
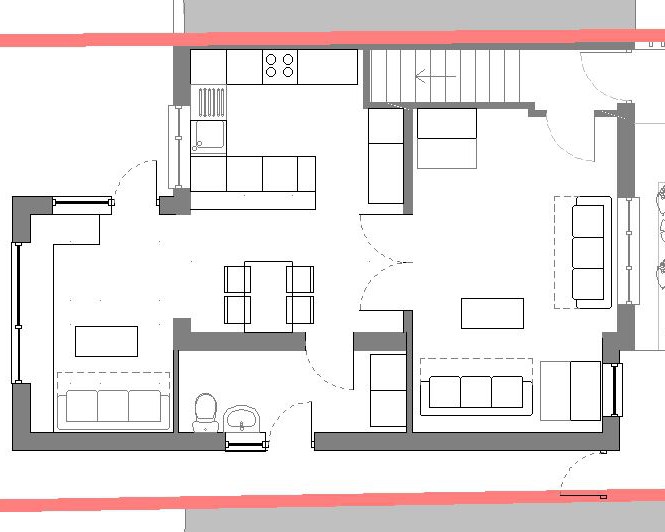
House Extension, Walderslade, Kent
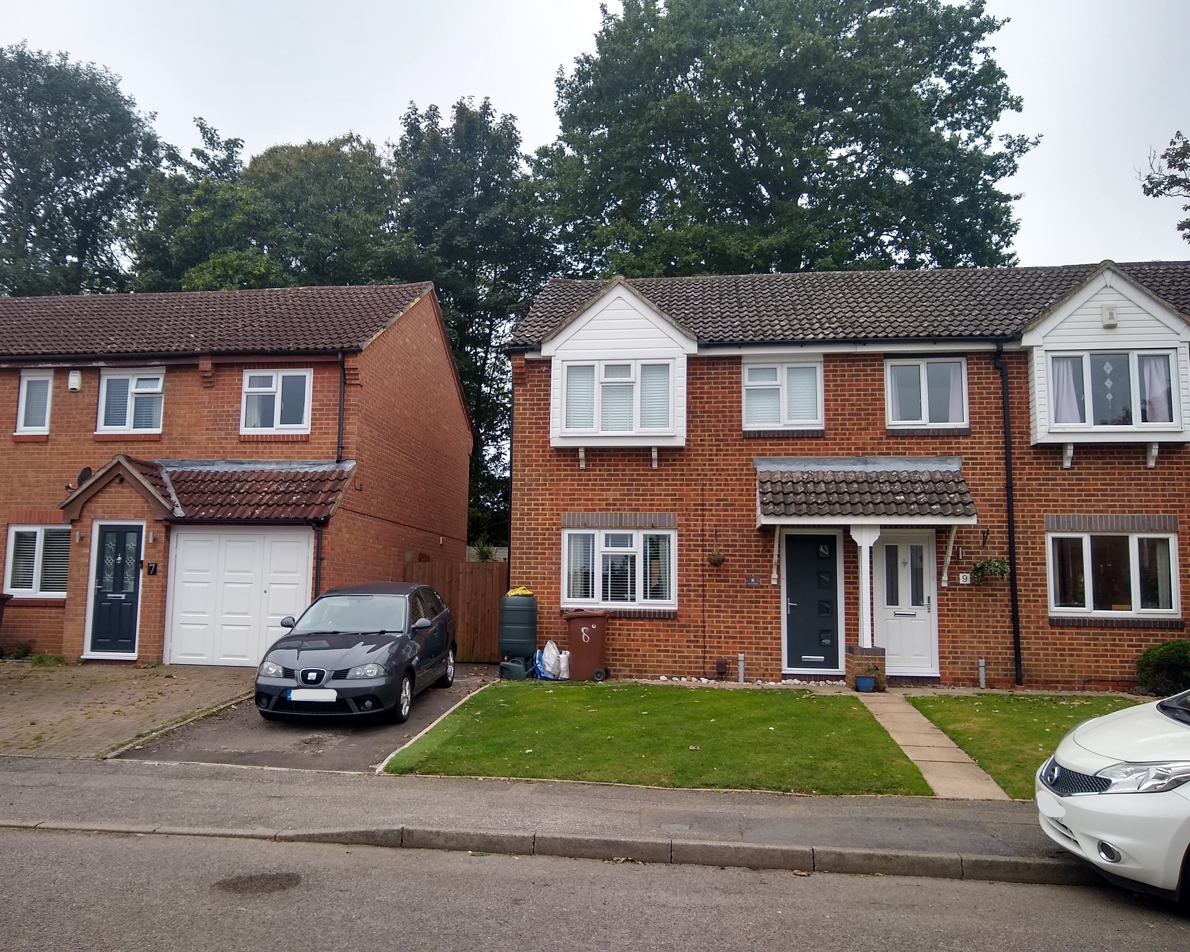
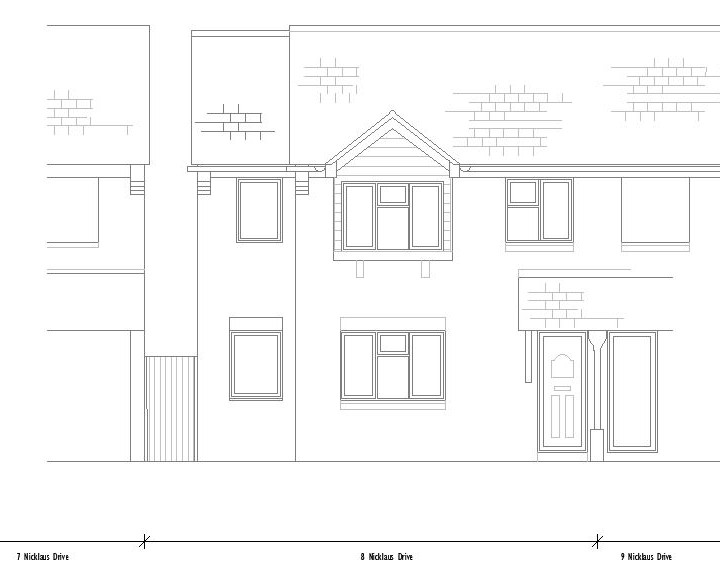
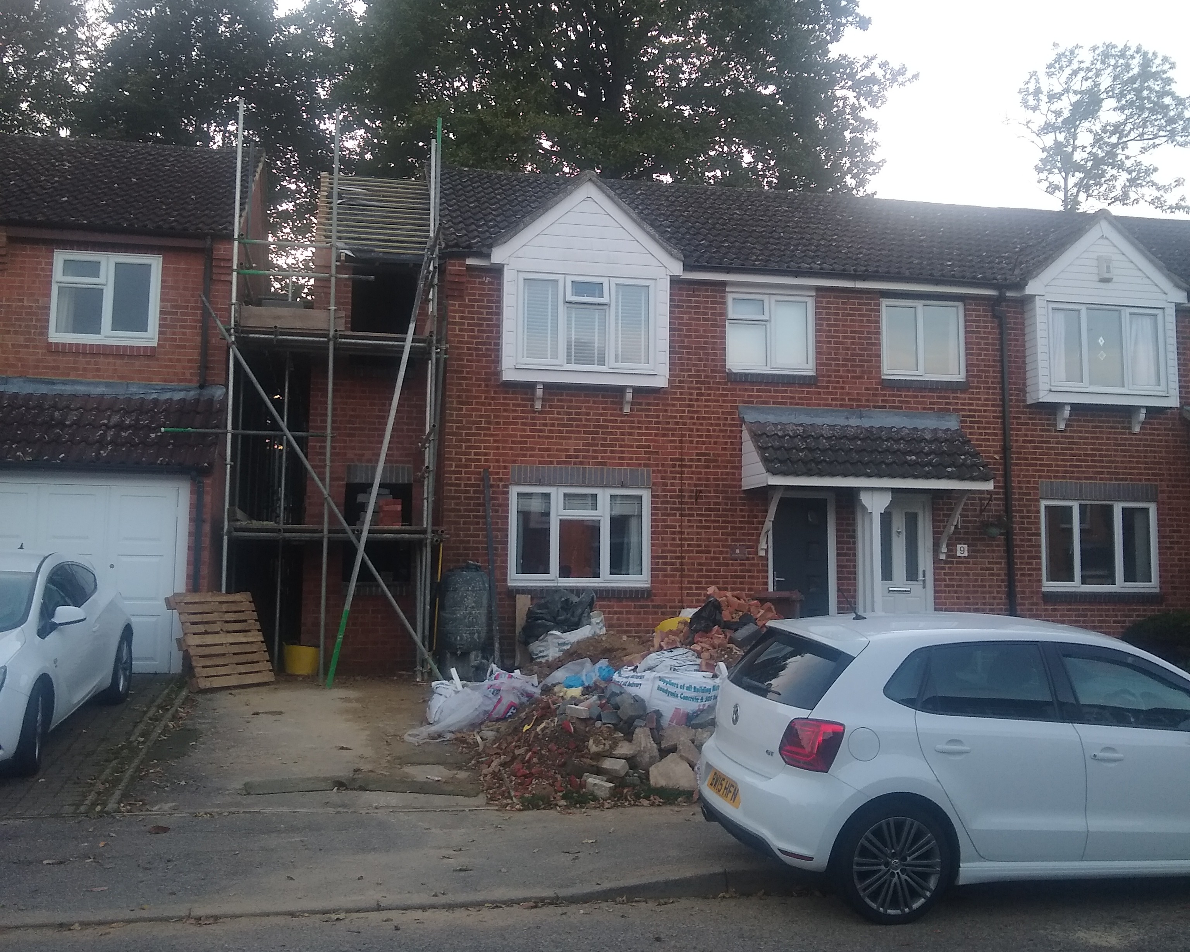
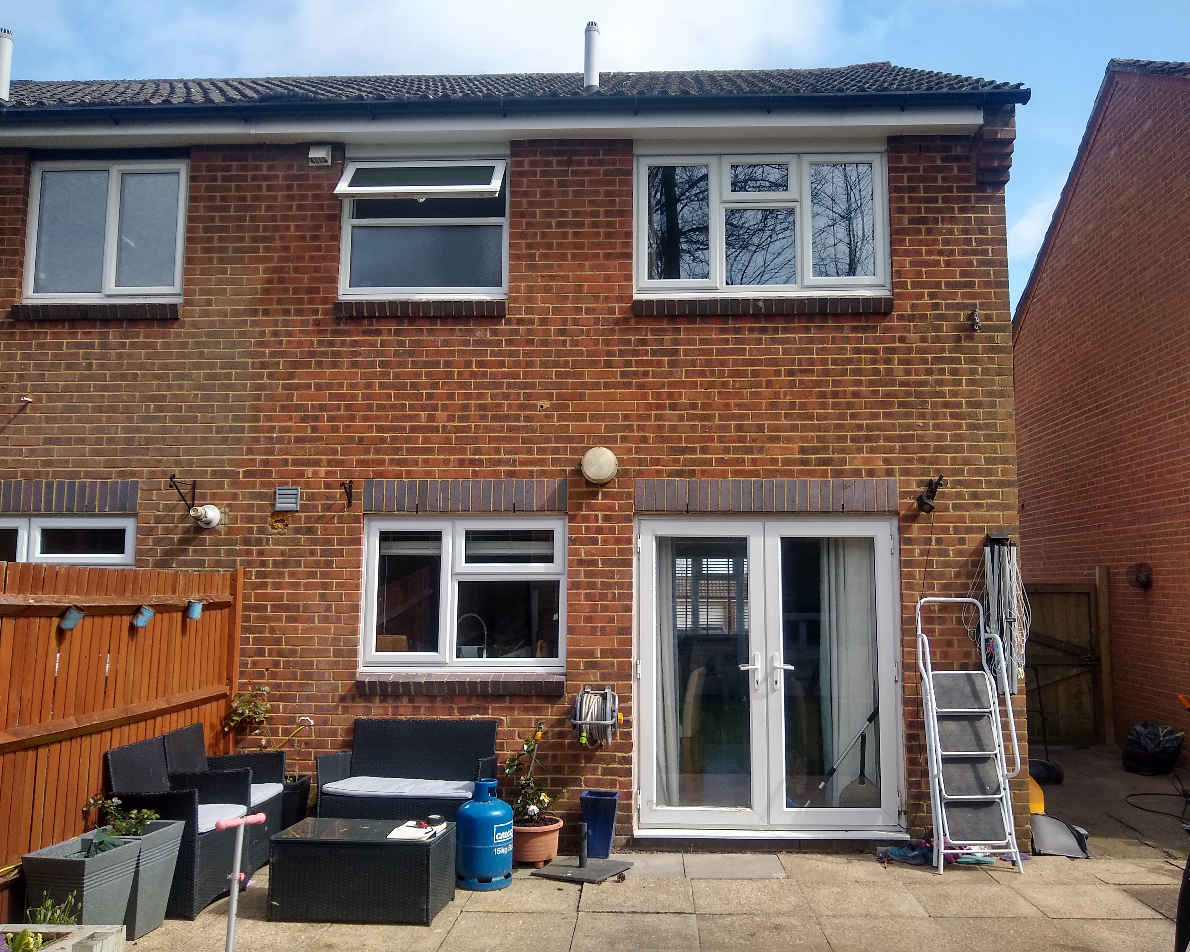
Rear extension to a family home
The young family whose home this is were looking for a little more space for everyone as the children grow. The extension to the rear provided an additional living space overlooking the garden while the internal reconfiguration created an additional bedroom or office space.