
Maximising your existing space
A small extension that brings light and views into the existing family space
This smart, space‑efficient home extension demonstrates how even the smallest additions can dramatically improve the flow, comfort, and usability of an existing property. Designed to unlock the full potential of the ground floor layout, the project focuses on creating a bright, social family kitchen at the heart of the home.
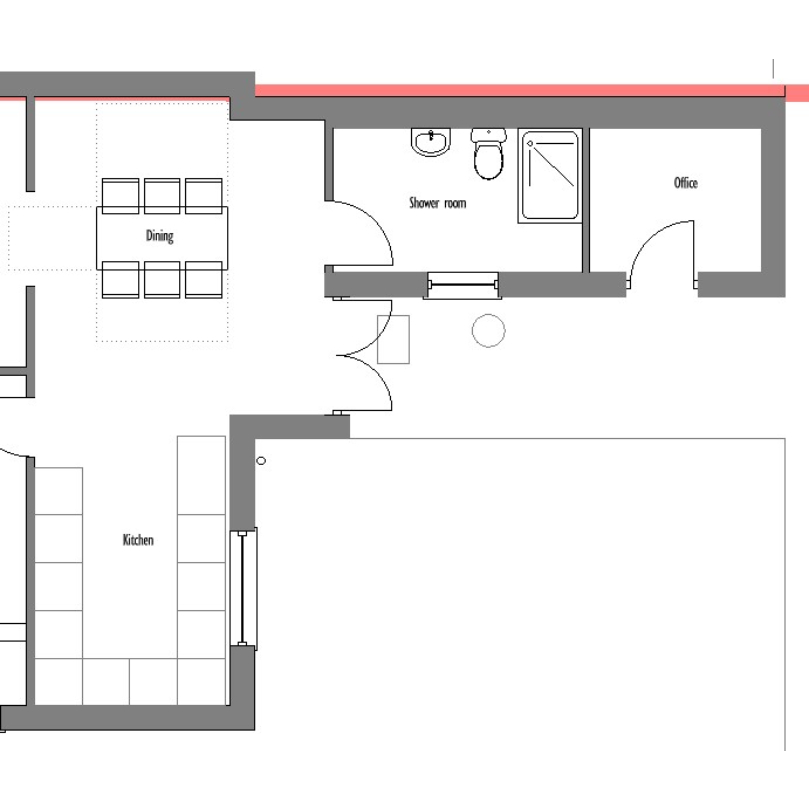
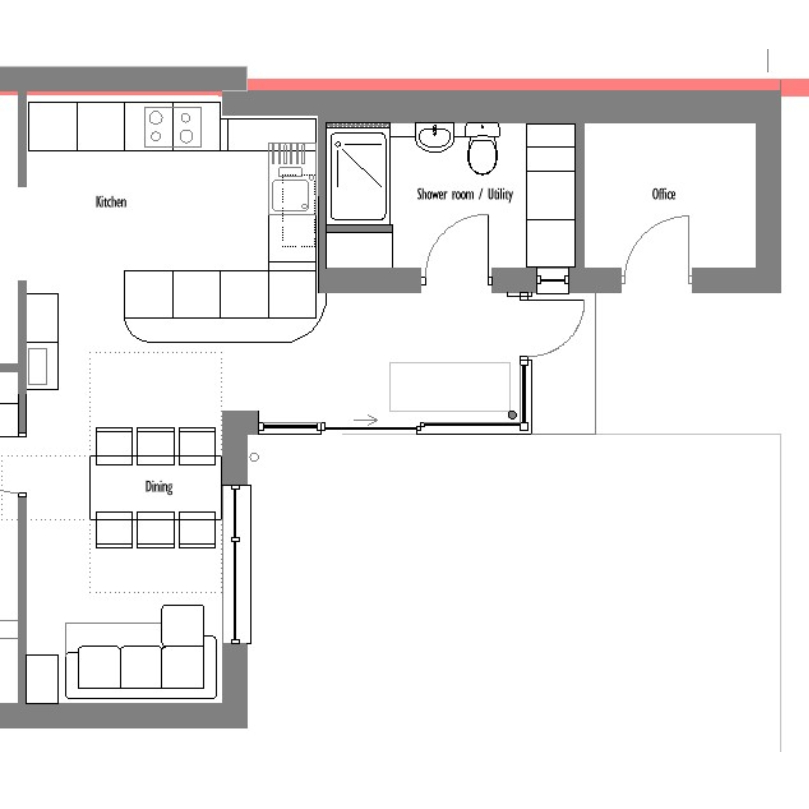
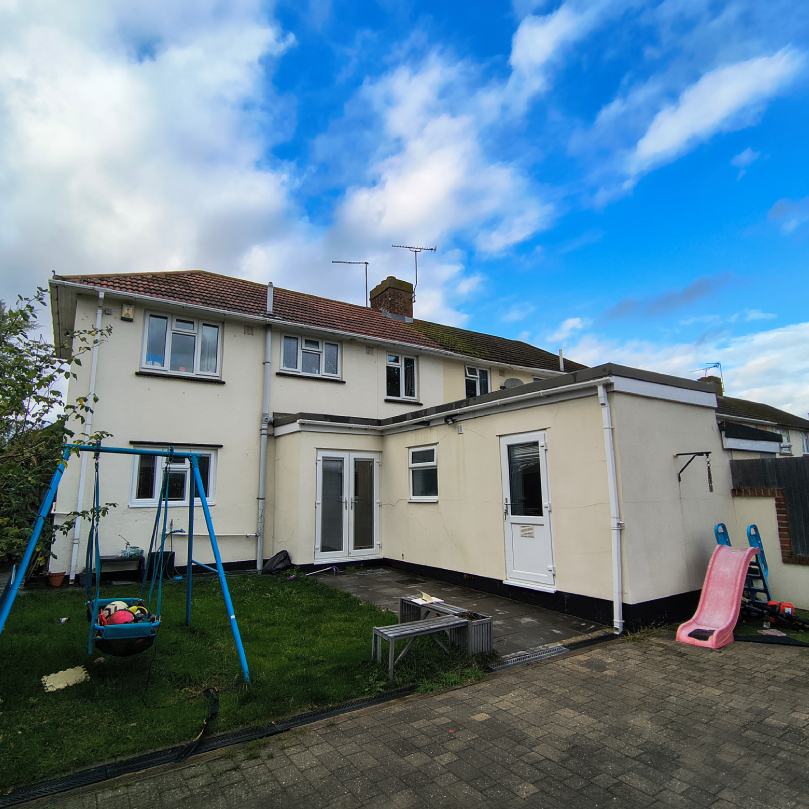
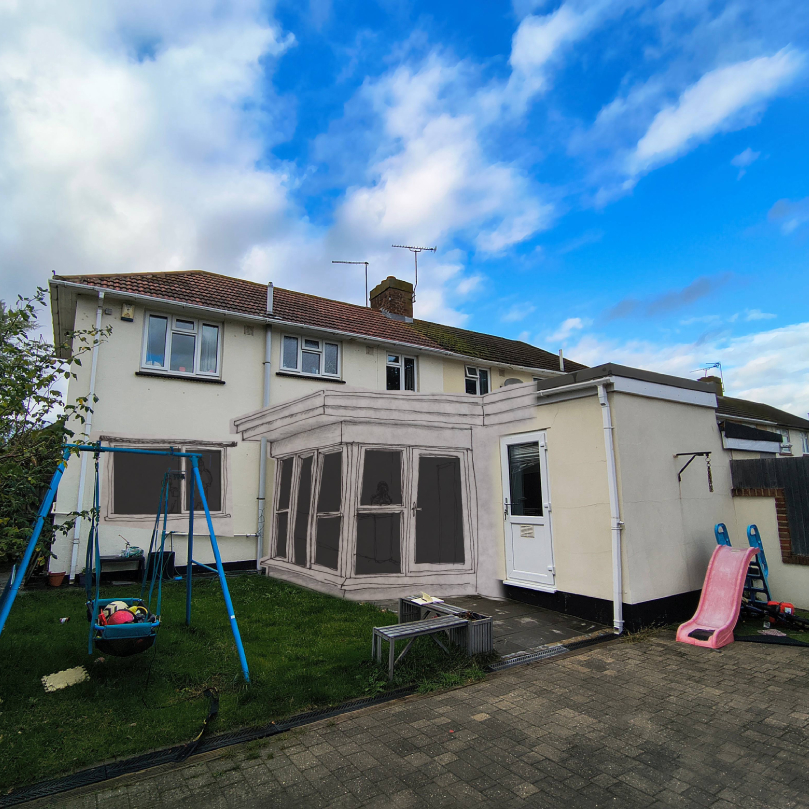
Previous extensions had left the living areas disconnected from the garden, with narrow doors limiting natural daylight. By adding just 2.3m x 1.8m of extra space, the new extension transforms the entire ground floor. The reconfiguration allows the downstairs bathroom door to be discreetly relocated, removing it from view of the kitchen, dining, and living spaces. Generous glazing opens up clear views to the garden while flooding the interior with natural light, creating a warm and welcoming atmosphere.
Swapping the kitchen and dining areas ensures the kitchen becomes the true centre of family life — a social, functional hub that connects seamlessly to the rest of the home. This project is a perfect example of how thoughtful design, not just square footage, can elevate everyday living.