
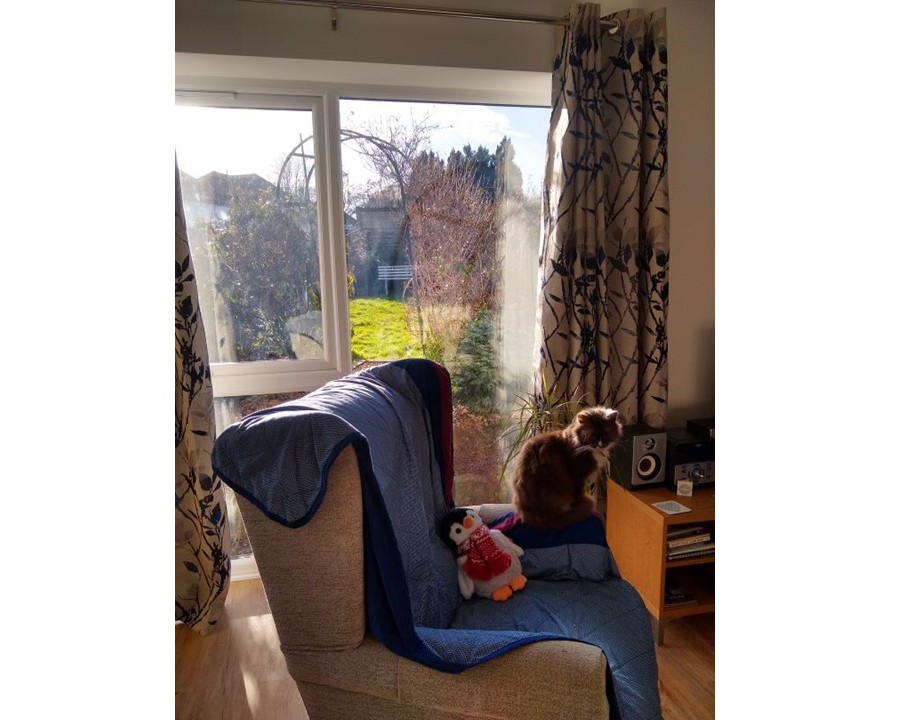
Courtyard Home Extension, Maidstone, Kent. ME16
Adapting and extending the ground floor space for the future
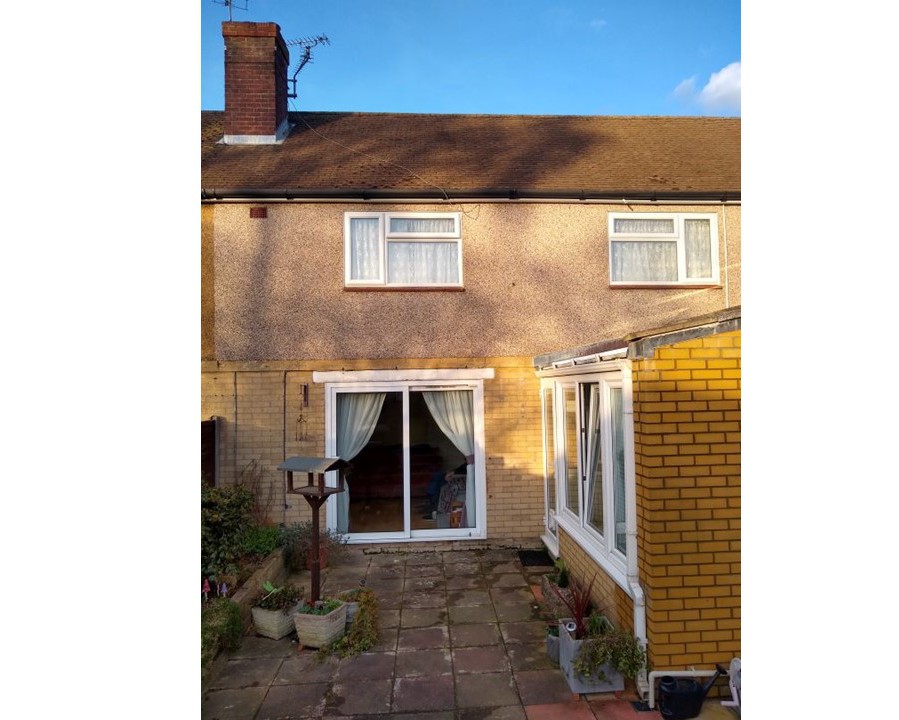
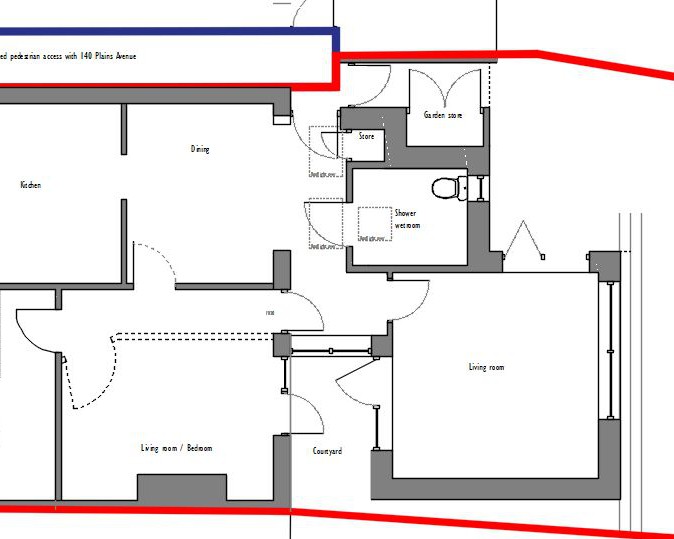
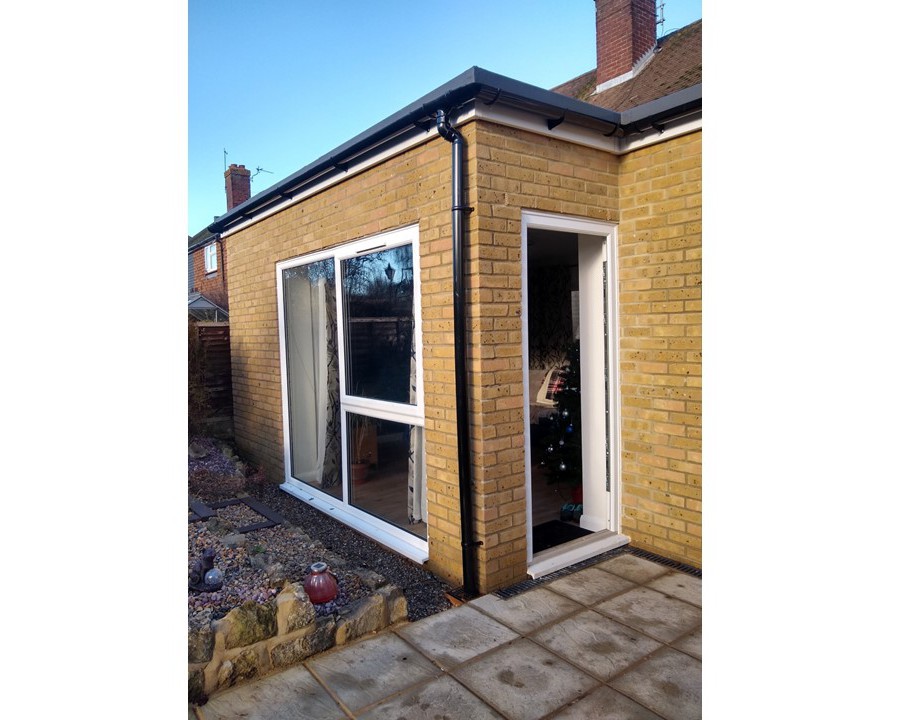
The home owners of the Courtyard Home needed to look to the future where mobility issues might mean they needed to start living on the ground floor of their home. The existing layout didn’t work for a bedroom, living room, kitchen and dining space and despite having a good amount of space with a conservatory, the spaces were disjointed and disconnected from the garden. The layout was tricky when the bedroom, living room and dining room were all competing for windows.
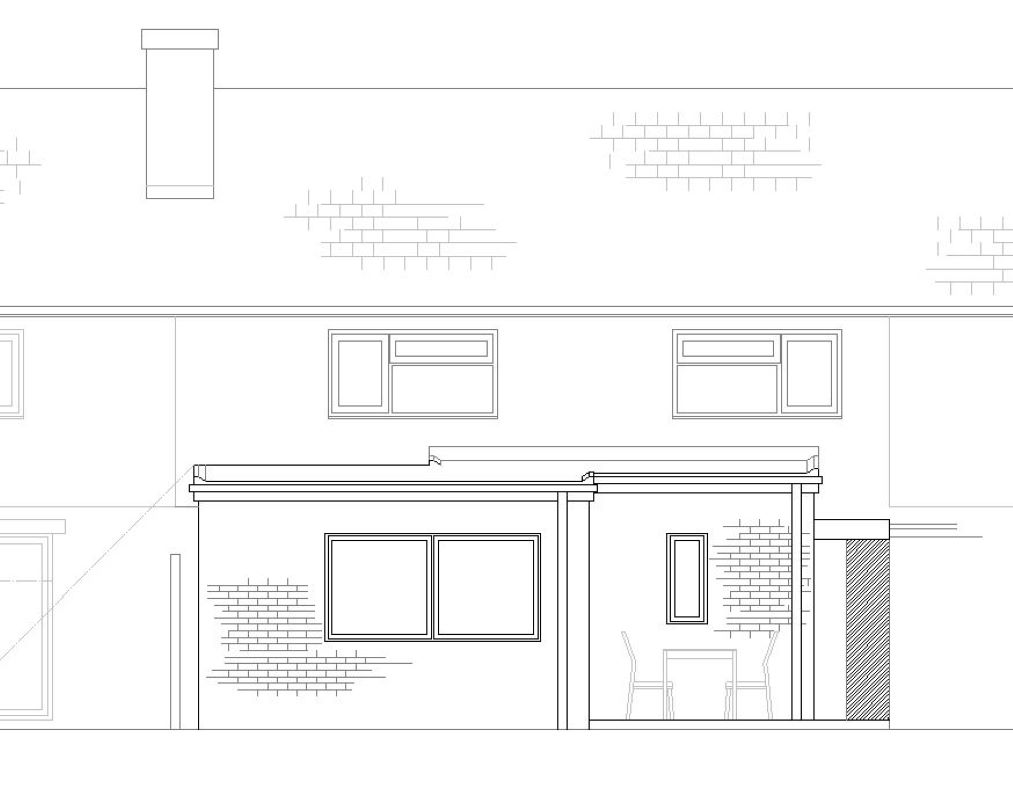
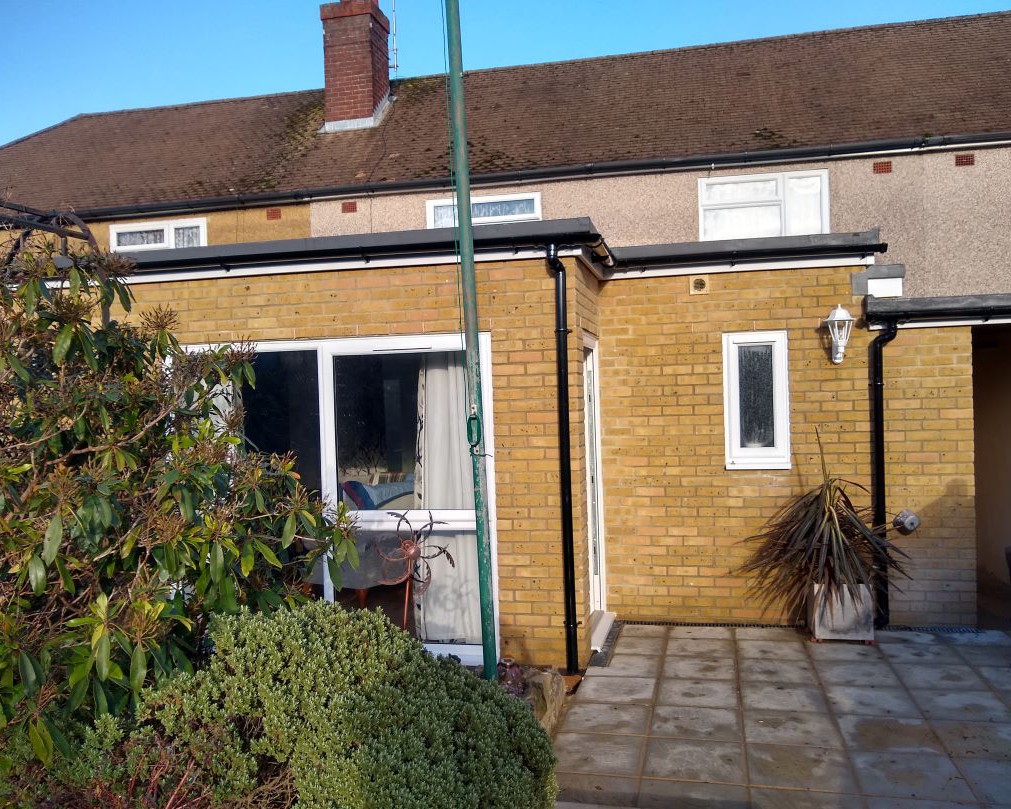
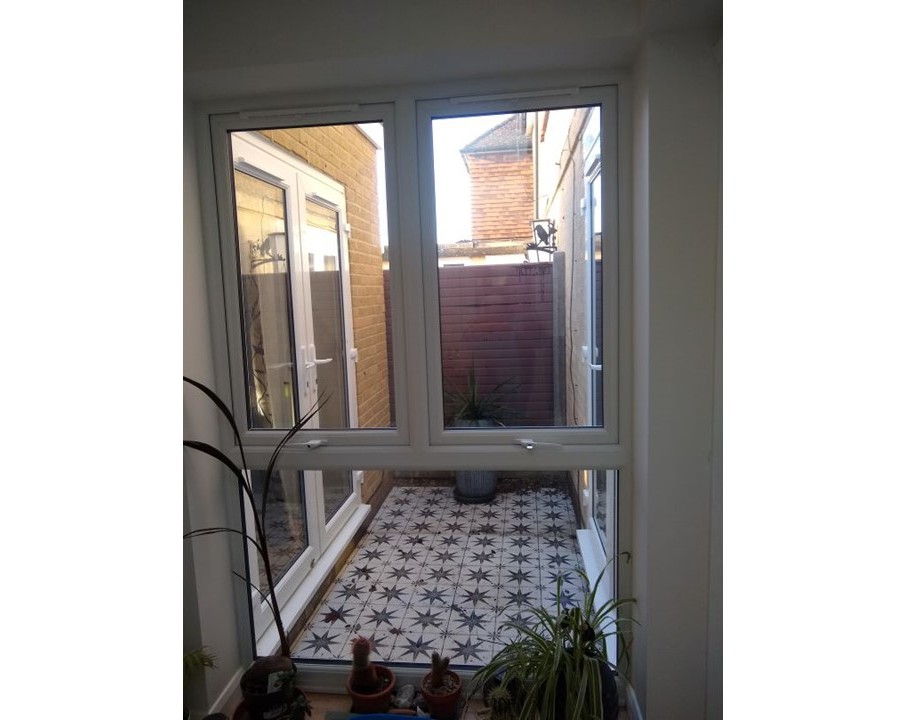
An internal courtyard extension was the perfect solution. The bedroom, dining and living room all wrap around the Courtyard, providing opening windows for fresh air, views of the sky, space for plants and a connection between spaces. The new living space has views of the garden and is no longer the pass through corridor space but is the destination.